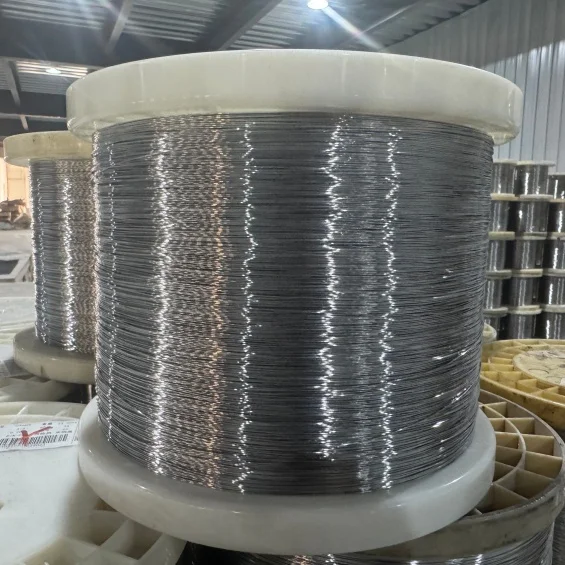
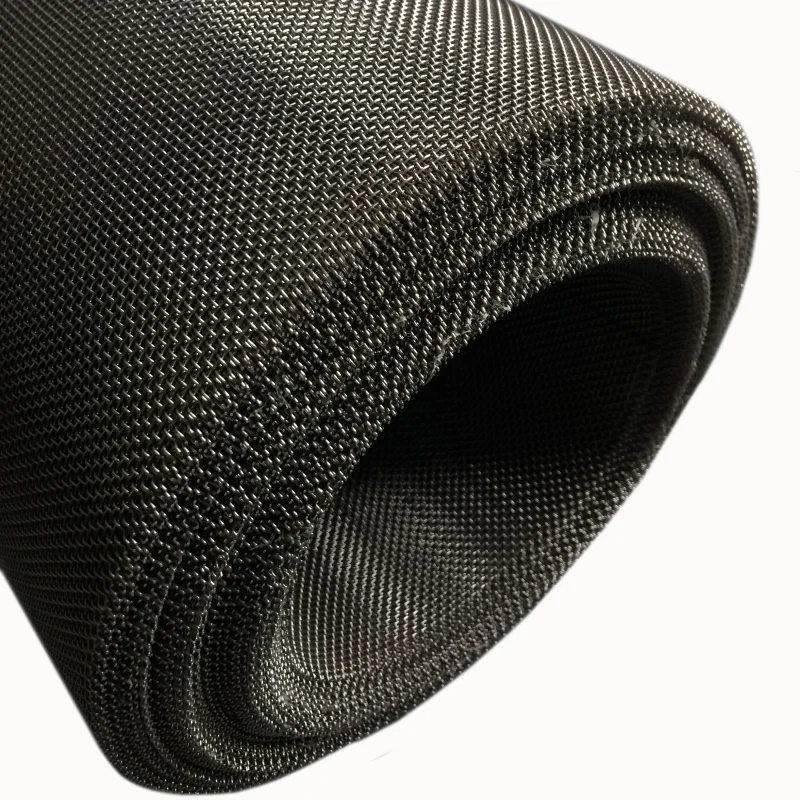
Most facades either let light in or keep heat out; few do both well, and fewer still add a layer of privacy without blocking the view. architectural woven wire mesh manages all three at once. It is a metal fabric woven from drawn wire into a precise pattern, and it is the material architects reach for when a building needs screening, shading and structure in one skin. It appears on curtain walls, balcony screens, lobby partitions and ceilings, and it keeps its looks for decades. The appeal is not just how it looks when it is new; it is that the appearance does not drift as the building ages.
This article looks at the architectural woven wire mesh category from a specifier's point of view: which alloys and patterns are worth asking for, how open area controls light and airflow, where it belongs on a facade versus in an interior, and how to order it as panels cut to a project's drawings. The angle is a buying decision for architects, facade contractors and interior designers — the people who actually write the specification. Below, the points are ordered the way a tender is read — material, application, then fabrication.

Architectural Woven Metal Mesh for Facades and Shading
On a curtain wall or a sun-facing facade, architectural woven metal mesh earns its place as a solar shade. Stretched in front of or behind glazing, it cuts glare and heat gain while leaving the view largely open, because the weave filters light instead of blocking it. Unlike a solid louvre, the mesh still lets air move, which reduces the load on the building's cooling system on hot afternoons. On a west-facing elevation, that shade is often the single biggest energy saving a building can make with one skin.
There is a structural bonus. architectural woven metal mesh is supplied in rigid panels that resist wind load and stay flat across a large span, so it works as an actual cladding layer rather than a temporary screen. Because it is metal, it does not sag, fade or tear the way a fabric canopy would. Choose a corrosion-resistant alloy for the coastal site and the panel will outlive most of the building's other skins. For an architect, that longevity is a liability issue as much as a budget one.
Architectural Woven Mesh in Interiors: Partitions and Ceilings
Inside the building, architectural woven mesh does a different job. Stretched or framed as a partition, it divides a lobby or an open office without closing off light or sight lines. People on both sides keep their view and natural light, while the metal pattern gives enough visual privacy to feel separate. That balance is why it shows up in hotels, offices, museums and retail spaces rather than in solid walls. The same panel can be curved or folded around corners, which a rigid board cannot do without join lines.
It also works overhead. Ceiling and wall panels in architectural woven mesh hide services and acoustics while letting light through, and the pattern reads as a deliberate design layer instead of a bare grid. For a large atrium or a double-height lobby, that turns a functional ceiling into a feature. Specify the finish — brushed, powder-coated or anodised — to match the palette of the room. The right finish also hides fingerprints in high-traffic public spaces.
Architectural Woven Mesh Patterns, Open Area and Light
The two numbers that matter in any architectural woven mesh are the pattern and the open area. The pattern is the weave itself, which controls how the light breaks and how the surface reads from different angles. Open area is the percentage of the panel that is empty space, and it decides the daylight and air that pass through. A mesh with a high open area suits a shading screen; a tighter weave gives more privacy and more acoustic absorption. Both are design choices, so the spec should state them together.
The same panel can look very different from six feet and from forty feet, so the spec should state the pattern, the wire diameter and the open area together. If a supplier quotes architectural woven mesh without giving the open-area figure, ask for it — that number is what makes the panel a shade rather than a solid wall. Get all three right and the architect's intent survives the budget review. That is why a good supplier provides a weave sample before the tender closes.
Decorative Metal Mesh for Railings, Screens and Panels
Where the application is decorative rather than structural, decorative metal mesh carries the job. Used on stair railings, balustrades, screens and lift interiors, decorative metal mesh adds a patterned layer without the weight of a solid panel. It is supplied in stainless, brass, copper and bronze, so it can match the metalwork of the building and finish the edge cleanly against a frame.
The practical advantage is speed. A railing or a screen in decorative metal mesh goes in faster than carved or perforated panels, and it stays consistent panel after panel. Specify the weave, the alloy and the edge treatment, and a standard range covers most railing and screen openings. That consistency is exactly what a contractor wants when quoting a whole building, not one stair. It is also easy to keep clean — a brush or a low-pressure wash restores the surface without specialist treatment.
Metal Lattice Panels for Cladding: Sizing and Fixing
When the mesh is used as cladding in larger panels, the sizing and fixing become the real question. metal lattice panels are supplied in widths and lengths that fit the module of the building, and the panel must be cut square and edge-finished so it does not unravel at the fixing points. Fixing is typically a hidden clip or frame system that lets the panel sit flat and drain freely, because trapped water corrodes the edge faster than the mesh itself. A weep or drain detail at the bottom of the panel is what keeps the cladding looking sharp for the life of the building.
Plan the seams before you order. metal lattice panels should line up so the weave continues across the joint without a visible break, which means ordering panels sized to the bay rather than trimming them on site. Ask for the panel size, the open area and the edge finish on the quote, and request a sample of the weave before committing to a large run. A mock-up of one panel saves rework on forty.
That is the standard we build on at Hebei Xiangguang Metal Net Co., Ltd. Established in 1989 and based in Anping, Hebei — the heart of China's wire-mesh industry — we weave and finish architectural woven wire mesh, architectural woven mesh, decorative metal mesh and metal lattice panels in stainless, copper, brass and bronze, cut to your drawings and edge-finished before shipping. We have served architectural and industrial customers for more than three decades, with mill certificates on request. Send us your pattern, open area, panel size and finish today for a competitive quote — you are ordering from a supplier that has woven metal mesh for a living since 1989. We ship worldwide in panels or rolls, and every batch is inspected before it leaves the factory floor.